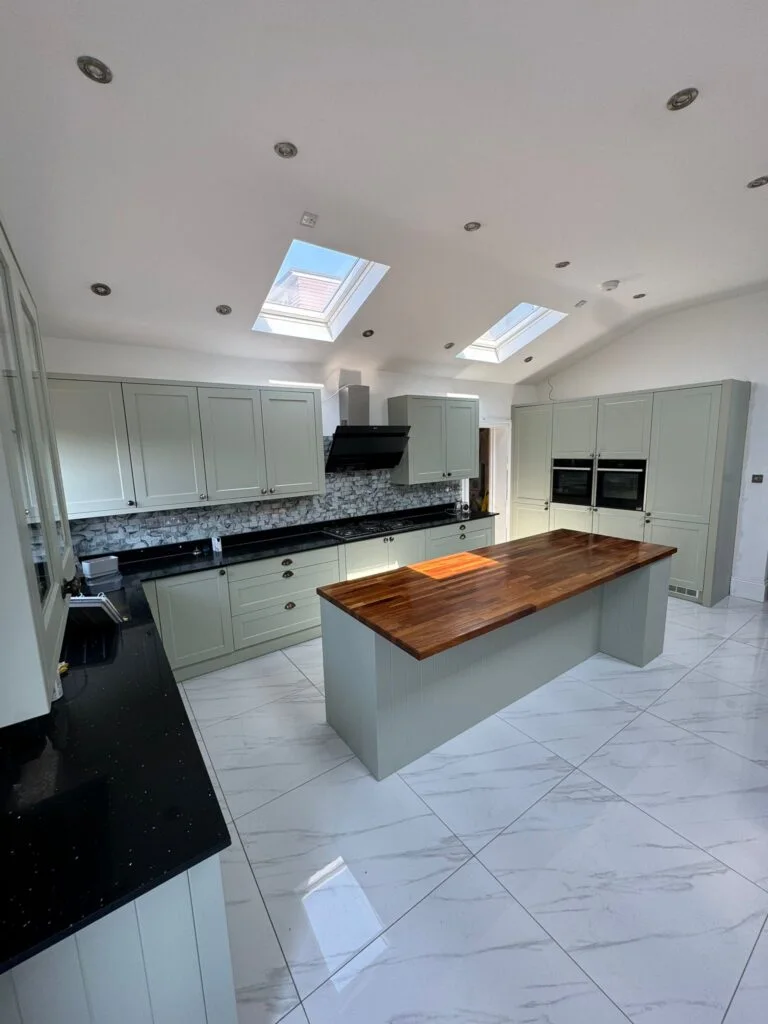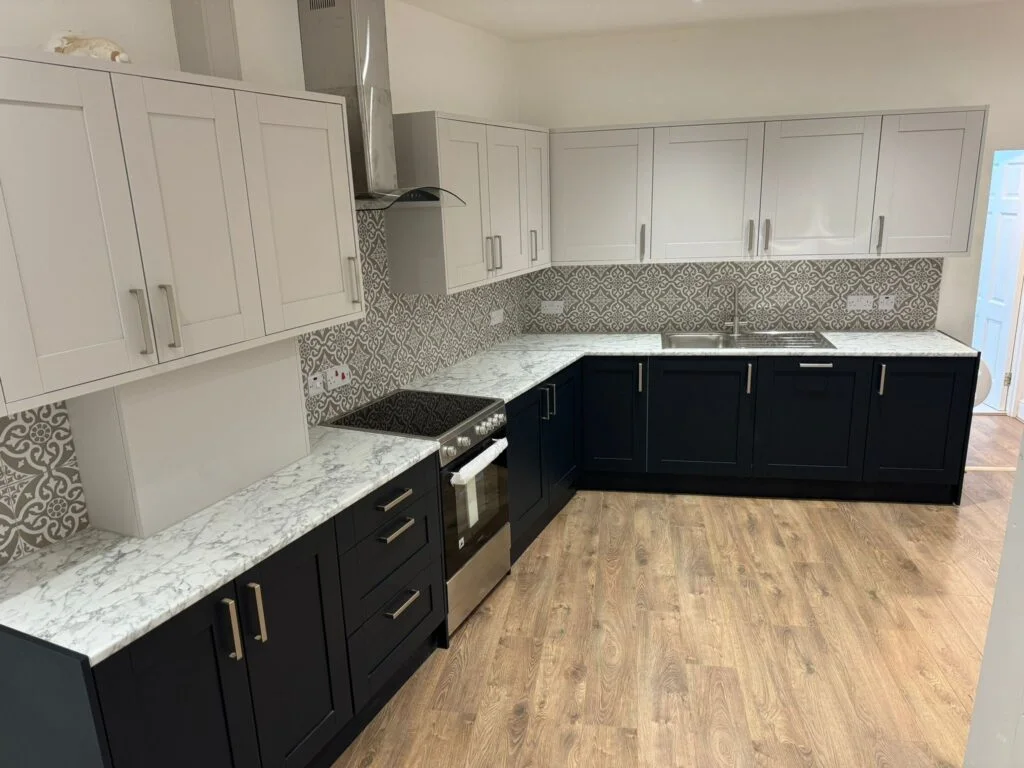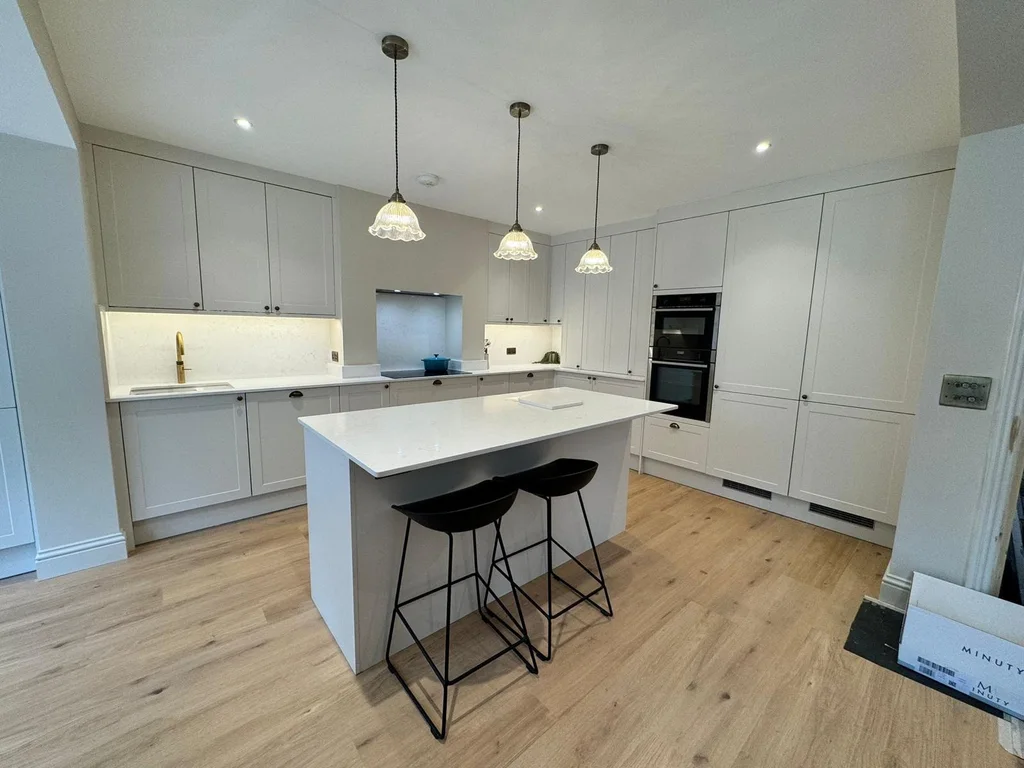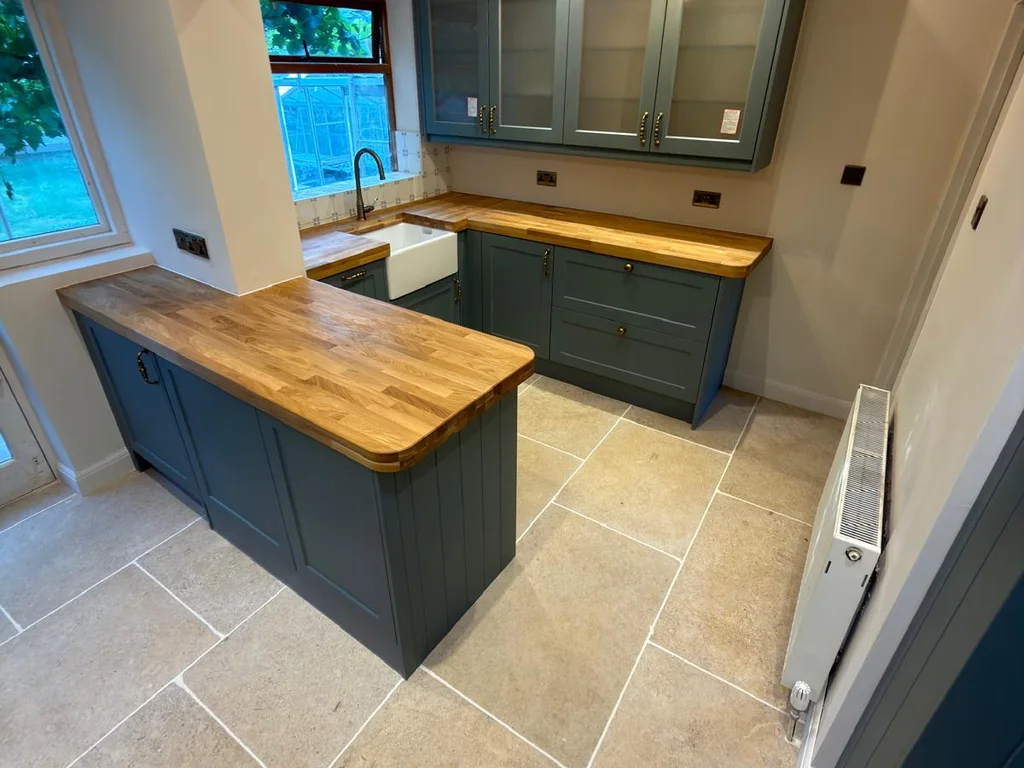
Kitchen flooring may go before or after cabinets depending on the flooring system and its installation instructions. There is no safe universal sequence for every product. Agree the detail with the floor installer and kitchen fitter, including movement allowances, finished heights and how appliances will come out for servicing.
Decide this before the fitting programme is confirmed. The wrong assumption can affect cabinet levels, plinths, door clearances and worktop height as well as the appearance of the floor.
Identify the exact floor system
“Vinyl”, “wood” or “laminate” is not a complete specification. Record the product name, whether it is floating or bonded, the substrate requirements and any underlay or preparation layers. Send the current installation instructions to the kitchen fitter.
For example, Quick-Step’s laminate installation instructions address heavy fixed objects and maintaining movement in that floating floor system. That is a reason to check the particular product, not a rule to apply to every kitchen floor.
Ask the floor supplier which instructions apply to your exact range. A retailer’s general blog should not override the installation document for the product you buy.
Agree how the cabinets and floor meet
The fitter and floor installer should decide where the finished floor runs, how cabinet or island fixings are handled and where movement gaps or edge details belong. Put the agreed approach in writing.
Check visible ends, open shelving units and appliance spaces. These can expose a detail that is hidden behind plinths elsewhere. If flooring stops near cabinets, the finish still needs to look intentional at those points.
A kitchen island deserves particular attention because it may need secure fixing and has exposed edges on several sides. Do not let each installer assume the other has resolved the island detail.
Include the full floor build-up in the heights
The finished floor level includes more than the visible covering. Preparation, levelling materials, adhesive and underlay may all affect the height. The installer should confirm the proposed build-up rather than relying on the sample thickness.
Check the effect on adjoining rooms, thresholds and doors. Inside the kitchen, discuss worktop height, plinth height and the space for integrated appliances. Small differences become important when a product has a limited adjustment range.
If underfloor heating is involved, ask the responsible specialists to coordinate product compatibility and installation requirements. Keep the heating design and floor specification together with the kitchen plan.
Make sure appliances can be removed later
A dishwasher that can slide into an unfinished space may become trapped if the floor is raised in front of it afterwards. Ask the fitter to show how it can be removed once the worktop, plinth and floor are complete.
This check belongs on the installation plan and at handover. It also matters for retained appliances, which may need replacement before the rest of the kitchen does.
Our integrated appliance checklist covers housing dimensions and door compatibility. Floor levels are another part of that same fit, rather than a separate decorating decision.
Leave time for preparation and drying
Ask the floor installer what condition the substrate must be in and how readiness will be assessed. If repairs or new materials are required, include their specified curing or drying conditions in the schedule.
Do not book the next trade solely by counting days from an assumed start. Ask what confirms that the room is ready. Covering work before the relevant product instructions permit it can create problems that are expensive to expose later.
The installation timeline guide explains the wider handoffs. Flooring should appear as a named stage with an owner, not an unallocated task between deliveries.
Confirm the detail before you compare quotes
Give each installer the same floor specification and ask what preparation, protection and finishing are included. If the floor is supplied separately, record who checks quantities and who orders trims or other accessories.
For a kitchen installation around Watford, send Dan the kitchen plan and flooring choice. Matthew 633 can discuss the fitting scope alongside the floor installer’s requirements so both jobs use the same sequence.